Hotel Wall Cladding Stone Guide for Developers, Importers, and Distributors
Hotel wall cladding stone is a vertical system, not just a set of attractive slabs. Lobby feature walls, reception backgrounds, elevator surrounds, corridor panels, columns, restaurant walls, and resort public areas all need different drawing and fixing checks. A beautiful slab can still fail as a wall if the panel sequence, lighting, edge returns, and crate labels are not controlled.
FOR U STONE is well positioned for this kind of order because wall cladding sits between design, fabrication, and shipping discipline. The project needs real material photos, panel drawings, shop drawing review, edge details, reinforcement or backing notes where required, inspection records, and export packing that protects finished faces. The goal is to help the site install the panels in the same logic used during production.
Useful product routes include prodotti in pietra, Lastre di marmo Calacatta, Pure White onyx, Nero Marquina Marmo nero, e pietra di travertino. Select the stone by wall role first, then confirm the slab or batch that will actually be cut.
Define the wall role before choosing hotel wall cladding stone
The first question is what the wall needs to do. A reception background may need strong veining or bookmatch because it sits behind the front desk and appears in photographs. Elevator surrounds need tighter dimensions, durable edges, and cleaner repetition. Corridor wall panels need consistency and easier replacement. Restaurant walls may need warmth and lower reflection. Columns need accurate curved or segmented details.
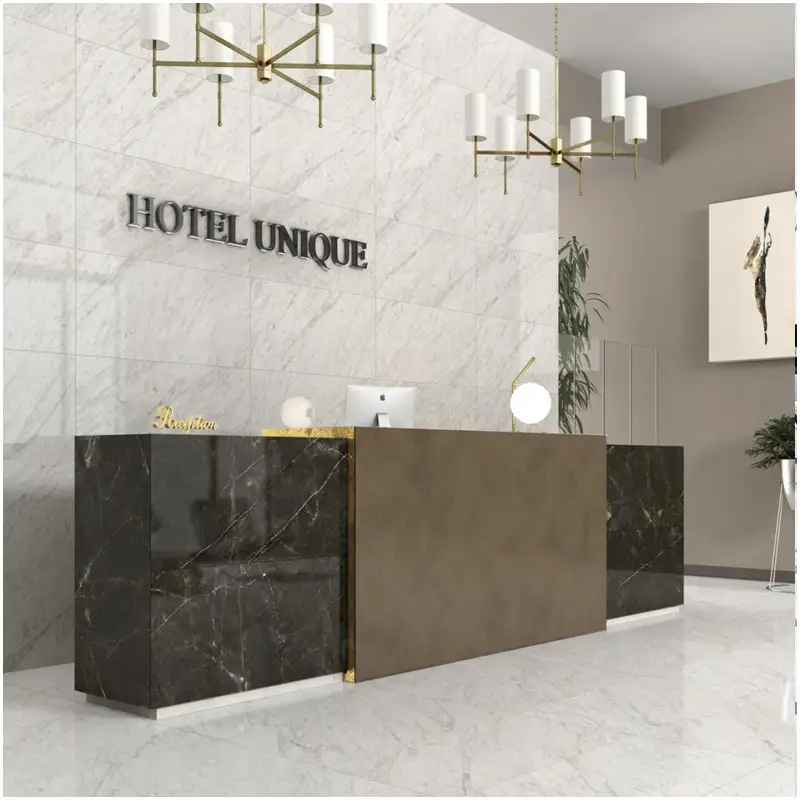
Once the role is clear, the material choice becomes more practical. Dramatic Calacatta marble can suit a main lobby wall, but a repeated corridor may be better served by calmer grey marble, travertine, or another consistent stone. Onyx can work in controlled feature walls where lighting and support are designed before production. Black marble can frame openings, lift doors, or reception features, but surface handling and scratch visibility should be reviewed.
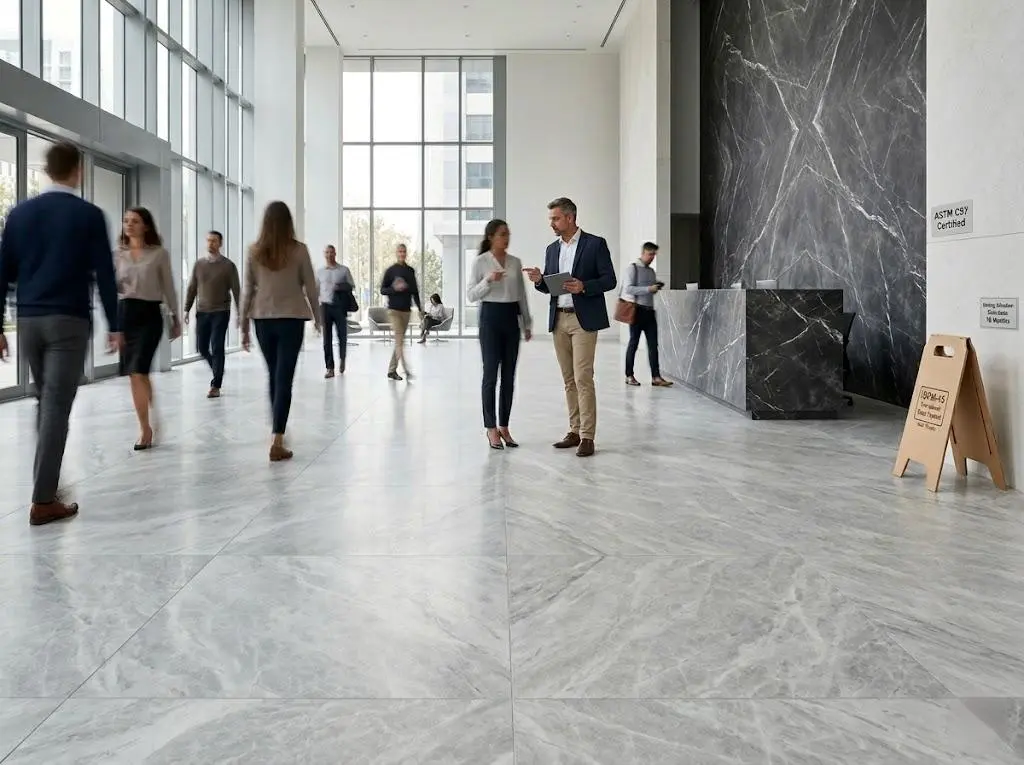
Wall cladding also changes how people read natural stone. A slab photographed flat on a warehouse rack may look different when it is vertical, lit from above, and placed beside metal trims, wood panels, glass, and floor stone. The approval should therefore include the wall elevation, not only the material photo.
Panel layout, bookmatch, and elevation drawings for hotel wall cladding stone
Elevation drawings are the heart of a wall cladding order. They show panel size, joint line, vein direction, bookmatch sequence, outlet or lighting cutouts, corner returns, and the relationship with doors, counters, mirrors, and ceiling lines. Without approved elevations, the factory may cut panels that fit the square meter quantity but do not read correctly on the wall.
Bookmatch requires special care. The project should approve full-slab photos and panel numbering before cutting. If the wall is a reception background, the center line, desk position, logo position, and wall lights may all affect how the veining should be arranged. If the panel sequence is wrong, the mistake can be obvious from the moment guests enter the lobby.
For repeated cladding, the priority may be consistency rather than drama. Corridor panels, elevator surrounds, and public bathroom walls often need a stable tone across many pieces. In that case, the supplier should group slabs or tiles by batch and mark which panels belong to each wall area. This makes replacement and installation easier.
Panel approval note
Ask for a panel layout sheet that connects slab photo, elevation number, panel number, size, finish, edge detail, and crate label. For a feature wall, this single sheet is often more useful than a long message chain.
Fixing detail, edges, and site coordination for hotel wall cladding stone
Wall cladding stone needs coordination with the wall system. The project should confirm substrate condition, fixing method, adhesive or mechanical fixing requirements, panel thickness, weight limits, corner returns, and access for installation. These decisions may sit outside the stone factory, but they still affect how the panels should be cut and packed.
Edges and corners deserve early attention. A reception wall may need visible side returns. An elevator surround may need tight edge finishing around stainless steel frames. A column may need curved pieces, segmented panels, or matched vertical joints. A bathroom wall may need cutouts for mixers, niches, mirrors, and drains. Each visible edge should be marked on the drawing before production.
Lighting can change the final view. Polished marble and onyx can reflect or transmit light in ways that look very different from a warehouse photo. Wall washers, spotlights, and backlighting should be reviewed with the stone selection. If the project uses translucent onyx, the lighting design, backing, panel thickness, and support detail must be coordinated before cutting.
Material selection for hotel wall cladding stone by area
Wall areas need different materials because they are seen from different distances and touched in different ways. A lobby feature wall can accept more movement because it is meant to be noticed. Elevator surrounds need a cleaner, more durable edge. Corridors need repeatability. Restaurant walls may need warmth. Spa and bathroom walls need wet-zone thinking.
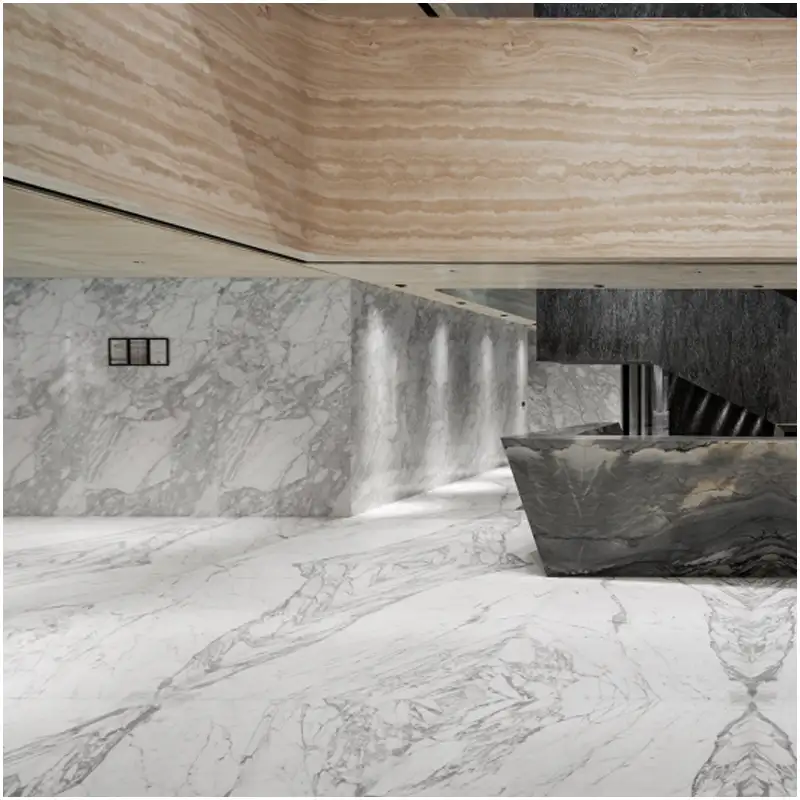
Lobby feature walls
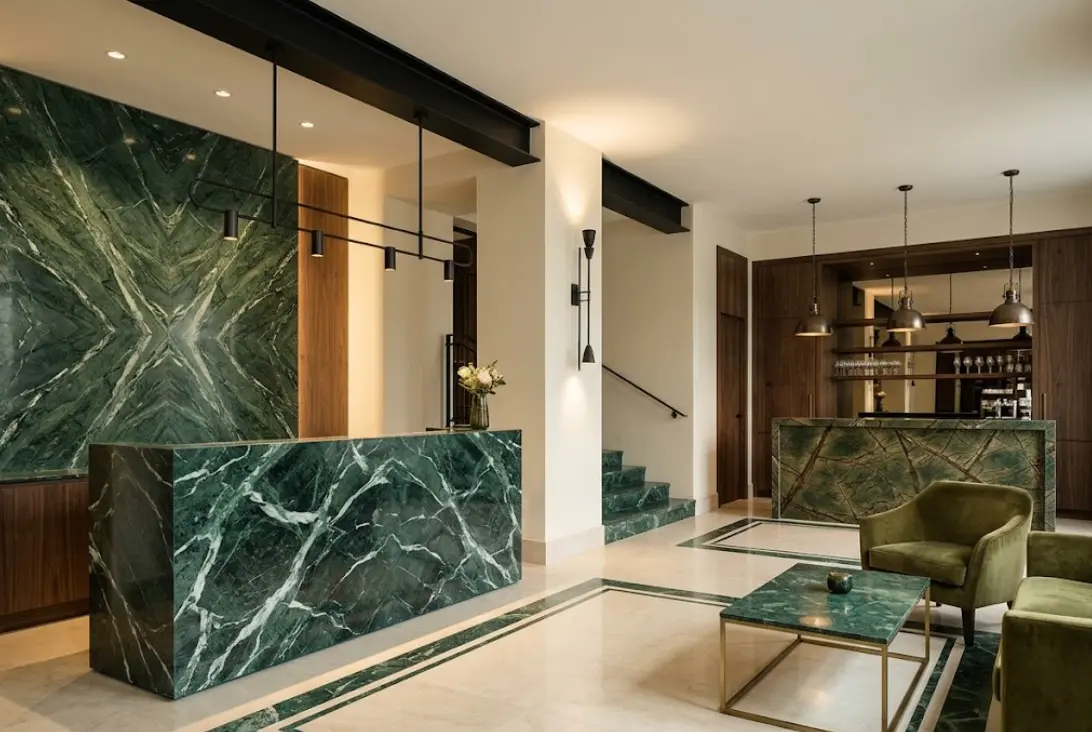
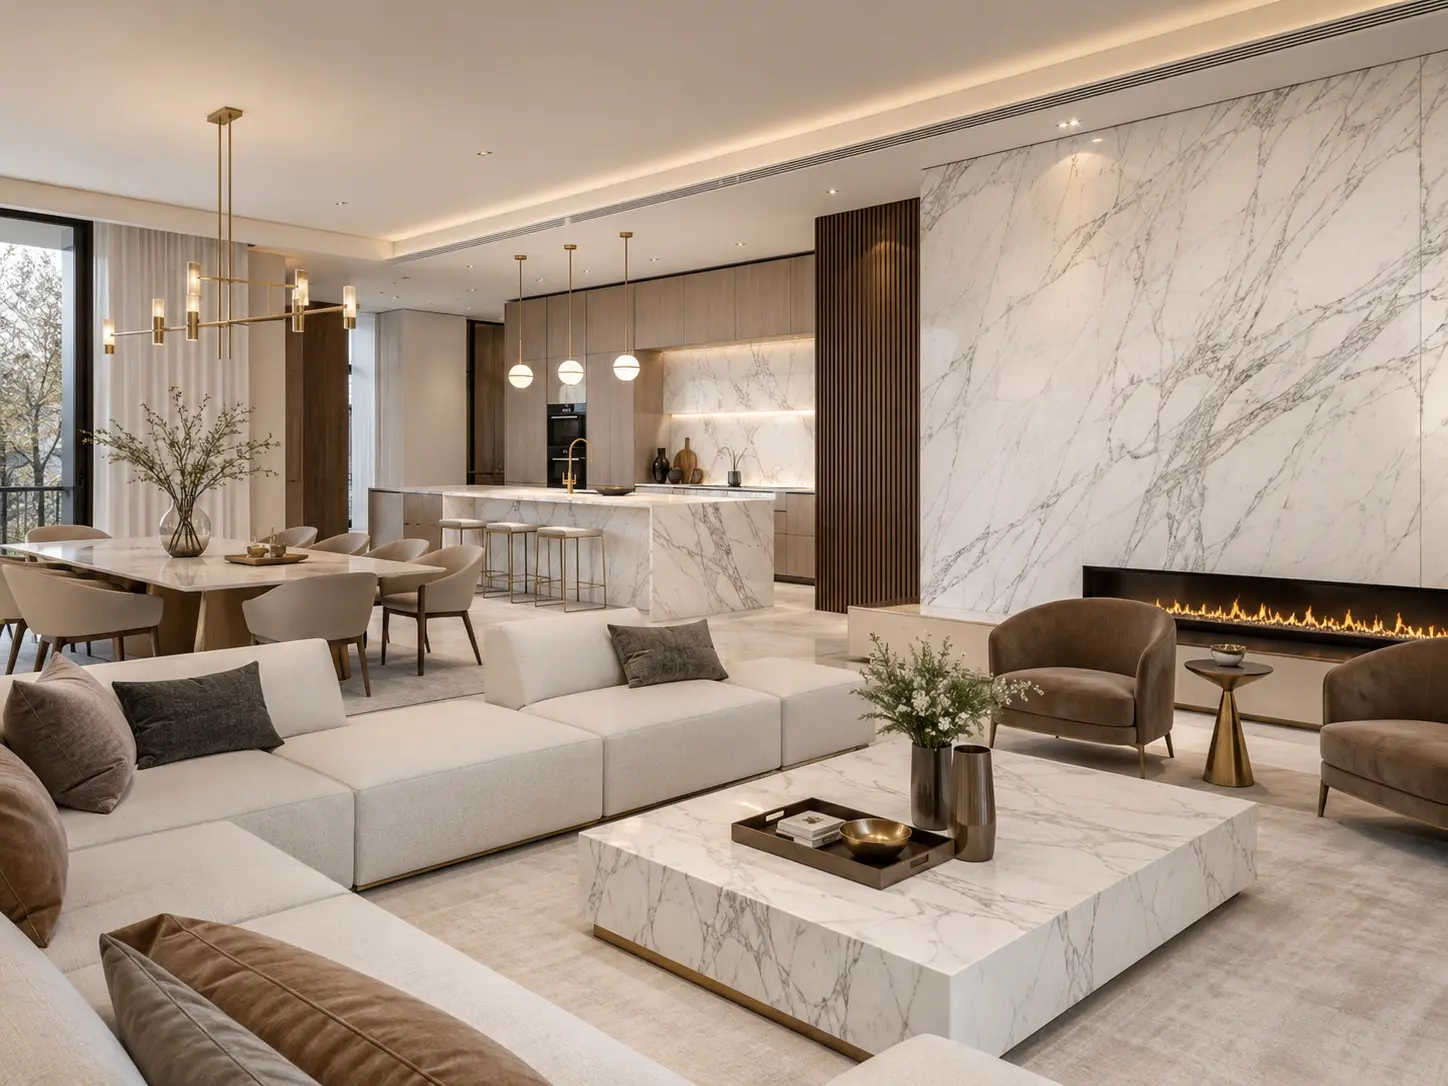
Calacatta marble, Statuario marble, onyx, and selected quartzite can work well where the wall is the main visual surface. The project should approve slab photos, panel sequence, and lighting at the same time. If the wall carries a hotel logo, the logo position should be drawn before the bookmatch is confirmed.
Elevator surrounds and corridor panels
Elevator surrounds need precision. Door frames, button panels, metal trims, and corners leave little room for correction. Corridor panels need repeatable tone and clear replacement logic. Grey marble, travertine, black marble accents, and calmer stone selections often work well because they can support the space without overwhelming it.
Restaurants, bars, and public bathrooms
Restaurants and bars may use stone for warmth, contrast, or a stronger background behind counters. Public bathrooms need more attention to water, cleaning, holes, mirrors, and edge returns. In both areas, the wall cladding order should be connected to countertop, vanity, or floor stone when the materials meet in the same room.
Inspection and export packing for hotel wall cladding stone
Inspection photos for wall cladding should show each panel clearly, not only the material in general. The photo set should include full face, finish, thickness, edge detail, panel number, dimensions, cutouts, and any bookmatch sequence. For onyx or strong-vein marble, the photos should also show the order of panels before they enter crates.
Wall panels are often vulnerable during handling because large faces and finished edges are exposed. Crates should support the panels without rubbing polished surfaces. Thin or long pieces need extra support. Corner returns, drilled panels, and pieces with openings should be protected separately. Labels should show project name, area, elevation, panel number, crate number, and orientation if needed.
FOR U STONE can make overseas receiving easier by packing panels by elevation or installation zone. A reception wall should not be spread across several unmarked crates. Elevator surround pieces should be grouped by floor or opening. Corridor panels should be labeled in the order the installer needs them. This is a practical shipping detail, but it affects the final project schedule.
Hotel wall cladding stone order schedule
| Wall area | Recommended review | Fabrication note | Packing note |
|---|---|---|---|
| Reception feature wall | Full slab photos, bookmatch, logo position, lighting | Panel sequence and visible returns | Pack by elevation and center line |
| Elevator surround | Door frame size, metal trim, button panel, corner details | Tight cutouts and finished edges | Group by floor or opening |
| Corridor wall | Tone repeatability, panel size, replacement logic | Consistent thickness and joint lines | Pack by corridor zone |
| Column cladding | Radius or segmented layout, vertical alignment | Curved or narrow pieces need protection | Mark orientation clearly |
| Public bathroom wall | Water exposure, mirrors, fittings, cutouts | Holes, niches, and wall-floor joints | Group by room type |
The schedule should be updated when drawings change. Wall cladding orders often change because lighting, signage, mirrors, or metal trims are revised during design coordination. If the stone drawings do not follow those changes, the panels may be accurate to an outdated plan.
Role split for hotel wall cladding stone orders
Wall cladding orders move through several hands before installation. The developer or owner usually approves the visible design intent. The architect or interior designer controls the elevation, panel rhythm, and relationship with lighting or signage. The contractor checks site conditions and fixing method. The importer or distributor manages documents, delivery, and local coordination. FOR U STONE needs information from all of these roles before fabrication can be controlled.
The supplier should not guess fixing details from a rendering. If the wall uses mechanical anchors, backing panels, adhesives, metal frames, or special support, those requirements should be stated before production. Stone thickness, panel size, edge returns, and crate structure can all change when the fixing method changes. A wall that looks simple in a design file may need narrower panels or extra support after the site condition is reviewed.
The importer or distributor should also ask how the panels will be checked after arrival. If the local warehouse cannot keep panels upright, dry, and separated by elevation, the packing plan should be adjusted. If the installer needs to open crates in a narrow site, panel sequence and crate weight become practical concerns. These details do not change the beauty of the stone, but they decide whether the stone reaches the wall without confusion.
Lighting and maintenance checks for hotel wall cladding stone
Lighting can make wall cladding look richer or expose mistakes. Strong wall washers can reveal lippage, uneven joints, surface scratches, and shade differences. Backlit onyx can look impressive, but it needs stable lighting, careful support, and material review from the actual panels. Polished marble near windows or mirrors may create reflection that the design team did not notice in early images.
Before final approval, review the stone under lighting conditions close to the project. If that is not possible, at least compare photos under neutral light and warmer interior light. Mark panels that will sit at eye level because those pieces carry more visual risk than panels near the ceiling or behind furniture. Reception walls, elevator fronts, and lounge feature walls should receive the strictest visual review.
Maintenance should also be discussed early. Wall cladding may not receive the same abrasion as floors, but it can still be touched, cleaned, hit by luggage, or exposed to moisture in public bathrooms and spa areas. The selected finish should match the cleaning method. If the wall uses white marble or onyx, the project should avoid harsh cleaning chemicals and keep replacement pieces where the material has visible variation.
Documentation package before hotel wall cladding stone shipment
A complete document package should include approved material photos, elevation drawings, panel schedule, finish confirmation, inspection photos, crate list, and loading record. The panel schedule should connect every piece to its wall area, elevation number, panel number, finished size, thickness, edge detail, and crate number. If a panel has a hole, notch, groove, or special direction, the schedule should say so clearly.
These documents protect both sides of the order. The factory can check the finished pieces against the same information used by the office. The inspection team can photograph the correct details. The receiving team can compare crates with drawings. The installer can find the panel sequence without relying on memory or guesswork. For overseas hotel projects, this level of documentation is often the difference between a smooth installation and a long series of small delays.
For a hotel wall package, documentation should also connect the wall panels with nearby floors and counters. A reception background may share tone with the lobby floor, while elevator surrounds may need a darker trim or a calmer stone. Recording these relationships helps the project team keep the full stone package consistent after the material arrives on site.
Project interpretation for hotel wall stone packages
How should wall cladding stone be reviewed?
Review the wall as an installed surface. That means checking elevation drawings, panel sequence, lighting, fixing, edges, and packing together. A slab photo is only one part of the approval.
Why do panel numbers matter so much?
Panel numbers connect the factory, inspection photos, crate labels, and installation drawing. Without them, the site team may have to guess the order of similar pieces, especially on feature walls or elevator areas.
What material options should be compared?
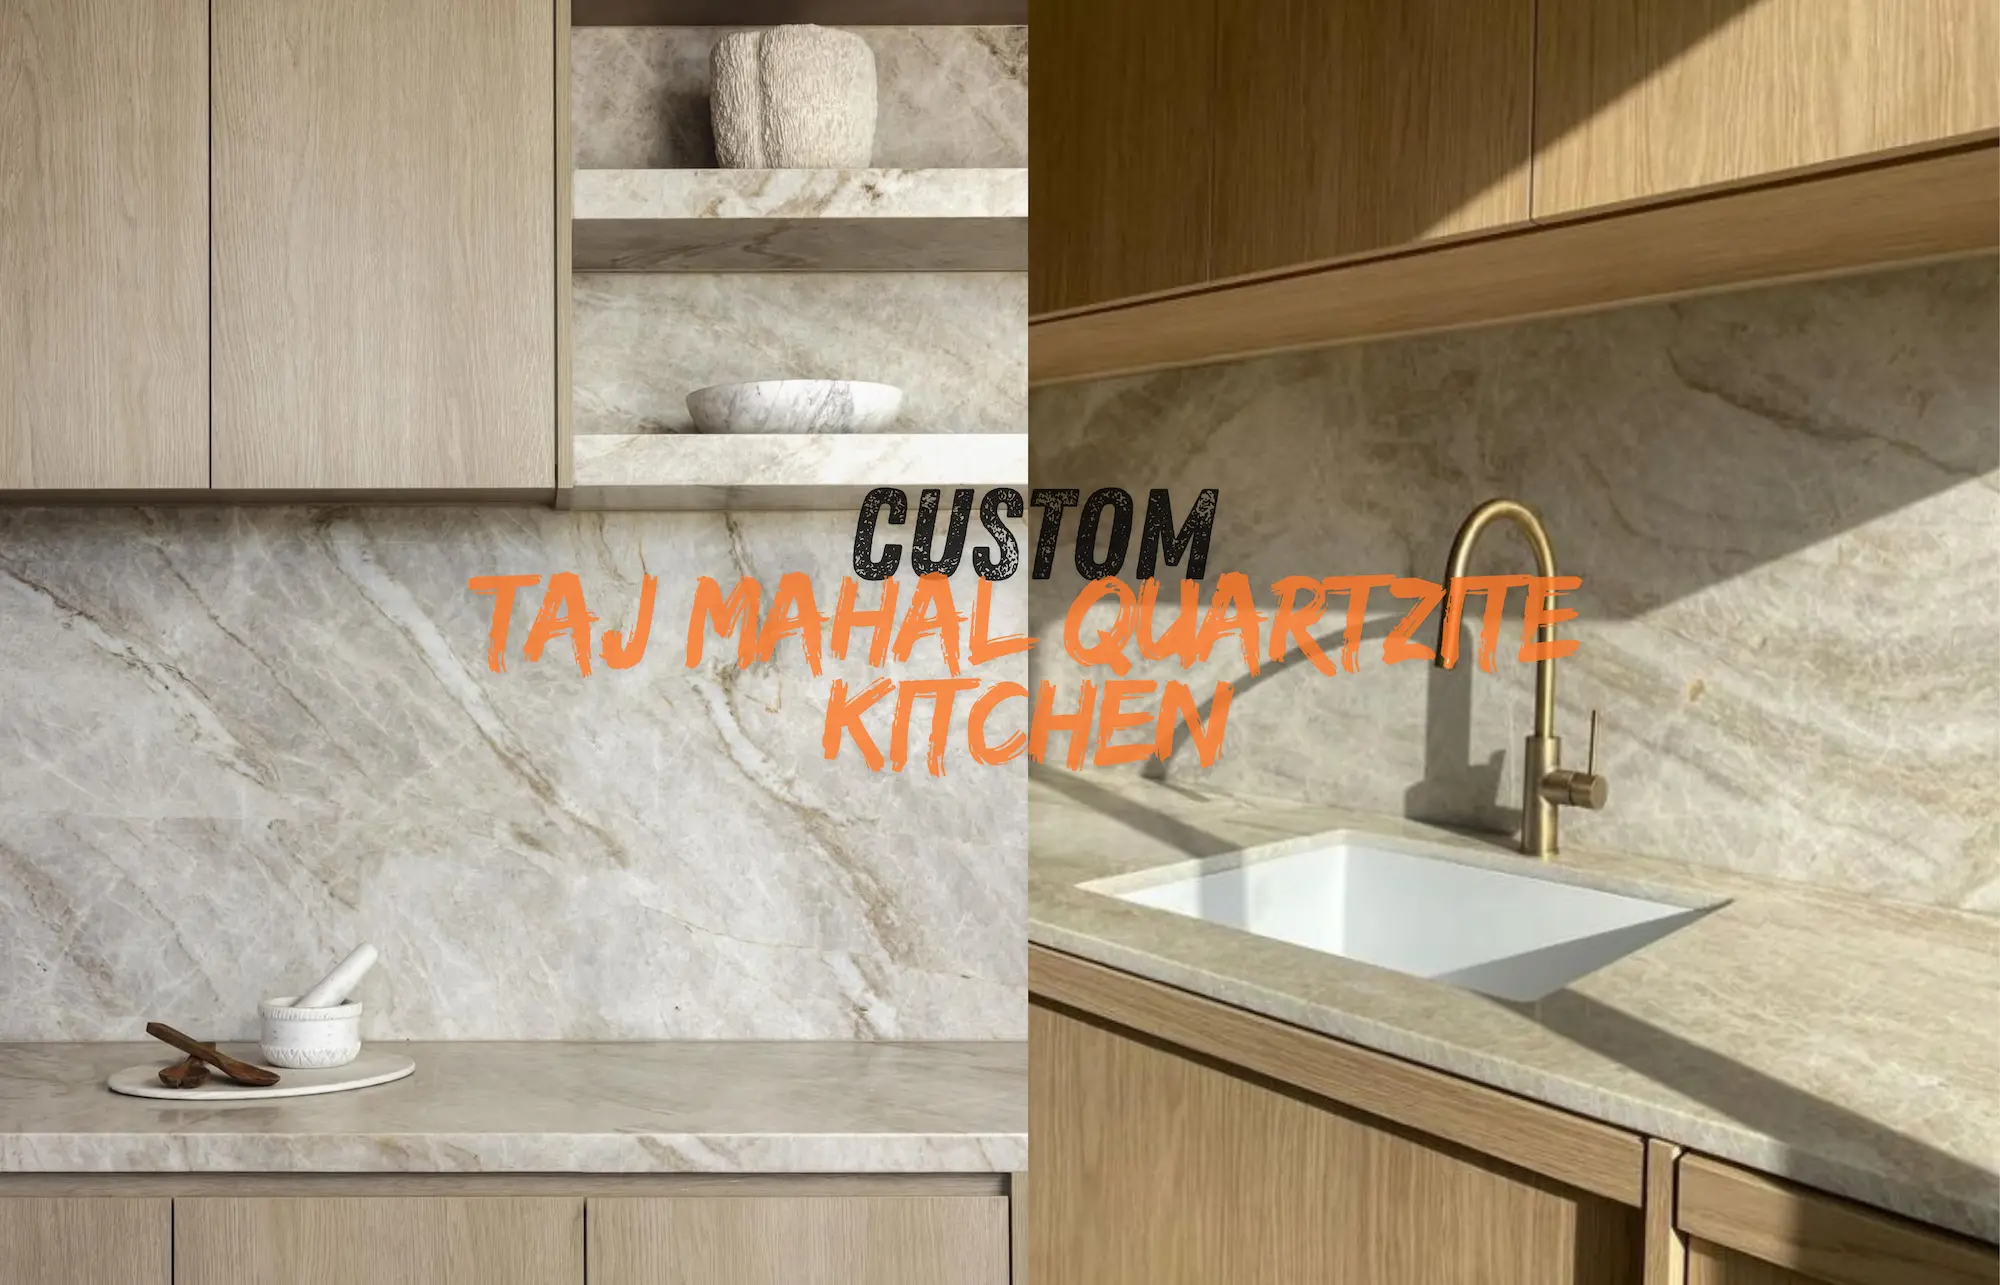
Compare Calacatta marble, Statuario marble, grey marble, black marble, travertine, onyx, and quartzite based on the wall role. Feature walls can carry stronger movement. Corridors and elevator surrounds often need steadier tone and easier replacement.
Which consideration affects overseas orders most?
Export packing affects wall cladding orders heavily because panels can be large, polished, drilled, or sequence sensitive. Good crates protect the material, while clear labels protect the installation plan.
Domande frequenti
1. What should be checked before ordering hotel wall cladding stone?
Before ordering hotel wall cladding stone, check panel size, wall elevation drawings, fixing method, substrate condition, edge details, corner returns, outlet or lighting cutouts, bookmatch sequence, finish, crate labels, and access for installation. The stone should be reviewed as a wall system, not only as loose slabs.
2. Is marble a good choice for hotel wall cladding?
Marble is often a good choice for hotel wall cladding because it gives natural movement, polish, and a formal appearance. It still needs proper panel layout, secure fixing, realistic maintenance expectations, and batch review. White marble, grey marble, black marble, and Calacatta styles can each serve different wall roles.
3. How are wall cladding panels packed for export?
Wall cladding panels should be packed by elevation, area, panel number, and installation sequence. Visible faces and finished edges need protection, while long or thin pieces may need extra support inside the crate. Clear labels and inspection photos help the receiving team match the panels to the drawing after arrival.
4. What is the difference between wall cladding stone and floor stone?
Wall cladding stone is judged more by vertical panel layout, bookmatch, reflection, fixing method, lighting, and edge returns. Floor stone is judged more by traffic, slip behavior, abrasion, joint layout, and cleaning. The same material can be used in both areas, but the drawings and approval checks are different.
5. Can onyx or dramatic marble be used for hotel feature walls?
Onyx and dramatic marble can be used for hotel feature walls when the lighting, support, panel size, and maintenance expectations are controlled. They work best in reception backgrounds, elevator lobbies, lounge walls, and selected public areas where the design needs a focal surface rather than a repeated background material.
Final conclusion
Hotel wall cladding stone should be managed as a wall package with drawings, panel numbers, fixing details, material photos, inspection records, and export packing. The stone selection is important, but the finished wall depends on how accurately the supplier, fabricator, inspector, and site team follow the same elevation logic.
FOR U STONE can support hotel wall cladding stone orders best when the project provides clear wall roles, approved panel layouts, and realistic packing requirements. That process turns natural stone from a loose material choice into a controlled hotel, resort, or commercial interior package.

Riferimenti
- 1. Dimension Stone Design Manual. Natural Stone Institute technical committee. Natural Stone Institute. Natural Stone Institute publication.
- 2. Stone Flooring Technical Advice. Technical services team. Stone Federation Great Britain. Stone Federation knowledge resources.
- 3. Slip Resistance of Pedestrian Surface Materials. Standards committee. ASTM International. ASTM standards catalogue.
- 4. Sustainability in Stone Construction. Technical review board. Natural Stone Institute. Natural Stone Institute education resources.
- 5. Interior Stone Cladding Good Practice. Technical authors. Stone Federation Great Britain. Stone Federation guidance.
- 6. Marble Maintenance and Care Guidance. Education team. Natural Stone Institute. Natural Stone Institute care resources.
- 7. TCNA Handbook for Ceramic, Glass, and Stone Tile Installation. Handbook committee. Tile Council of North America. TCNA handbook.
- 8. Stone Sector Export and Inspection Practices. Trade documentation team. International Trade Centre. ITC trade resources.