
Marble Lobby Floor Mistakes to Avoid in Hotel Project Orders
Marble lobby floor decisions carry more risk than many project teams expect. The lobby is the first high-traffic surface a guest sees, but it is also a technical area with thresholds, columns, elevator doors, luggage wheels, cleaning routines, furniture movement, and strong artificial lighting. A floor can use excellent marble and still feel wrong if the finish, pattern, or packing plan is weak.
FOR U STONE should approach lobby flooring as a project order, not a single product line. The useful work starts before cutting: current material photos, tile or slab grouping, shop drawings, border dimensions, waterjet details, inspection photos, and crate labels. When these items are clear, marble can perform as a formal public surface instead of becoming a site problem after arrival.
For product selection, review Statuario Marmer Putih, Lempengan marmer Calacatta, Lempengan Marmer Abu-abu, Marmer Hitam Nero Marquina, and the wider produk batu range. Use those pages to shortlist materials, then finalize the lobby order through drawings and actual batch review.
Marble lobby floor mistake 1: approving marble by name only
A marble name is not a production approval. Statuario, Calacatta, grey marble, black marble, and beige marble can all vary by quarry selection, batch, slab, tile block, and finish. A small sample may confirm the general family, but it does not show the full floor. For a lobby, the difference between a sample and a batch can affect the whole arrival space.
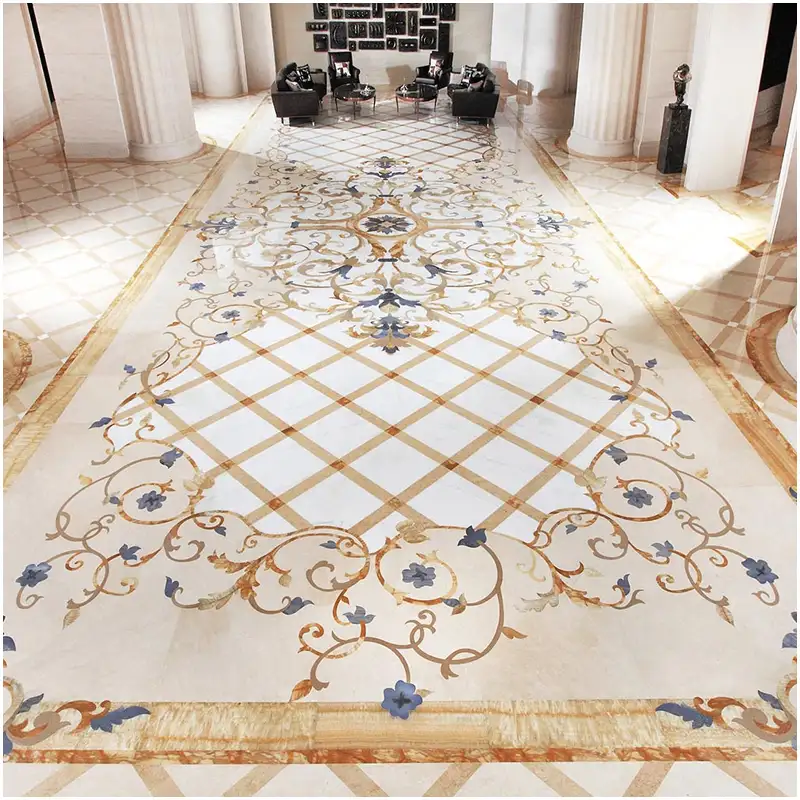
The better process is to request current photos of the available slabs, tiles, or blocks before final confirmation. If the floor uses a repeated tile pattern, ask to see batch range and surface tone. If the floor uses large slabs or waterjet work, ask how the pieces will be selected and numbered. If the lobby has a border and center field, confirm whether both are from the same material or intentionally contrasting materials.
Approving by name only also creates problems when a project has several areas. The lobby, elevator hall, corridor, and stair may all use the same marble name, but they may require different piece sizes, quantities, and spares. If the material is not grouped by area before production, the site may receive pieces that are correct in total quantity but difficult to allocate during installation.
Marble lobby floor mistake 2: choosing finish without traffic review
Finish controls how the marble looks and how the lobby works. Polished marble gives reflection, depth, and a formal hotel feeling. It also reveals traffic patterns, cleaning habits, and scratches more clearly in some environments. Honed marble can reduce glare and soften the tone, but it may respond differently to moisture, oils, and maintenance. Brushed or textured finishes can help in selected areas, but they change the visual language of the lobby.
A serious finish decision should consider entrance location, expected foot traffic, luggage wheels, cleaning schedule, weather exposure near doors, and lighting. A lobby that receives wet shoes from an exterior entrance may need a different finish plan from a protected upper-floor lift lobby. The material may be the same, but the surface behavior will not be the same.
Ask for finish samples under similar lighting if possible. Marble can look warmer or cooler under different lamps. A high-gloss floor may also reflect ceiling lights, metal trims, and furniture legs. That reflection can look impressive in a rendering, but the actual lobby needs enough control to avoid glare and visual noise.
Finish review note
Do not treat polished, honed, and textured surfaces as simple style choices. Ask how the finish will be cleaned, whether sealing is required, which area receives the most traffic, and how replacement pieces will be finished if repairs are needed later.
Marble lobby floor mistake 3: leaving floor pattern drawings open
A lobby floor drawing should be approved before production. The drawing must show field tile direction, border width, medallion location, waterjet pattern, column cuts, elevator thresholds, expansion or movement joints where relevant, and the relationship between the floor and nearby wall panels. Without that drawing, the fabricator may cut correct pieces that still do not match the intended lobby view.
Pattern drawings are especially important for white marble with visible grey movement. If the lobby uses bookmatched or directional pieces, the drawing should show vein direction and piece numbers. If the design uses black marble borders around a white marble field, the drawing should show exact border width and corner treatment. If the floor includes a circular or geometric centerpiece, the drawing should show how it aligns with doors, reception counters, and lighting.
Installation sequence matters as much as cutting. The crate labels should follow the drawing. Border pieces, center field pieces, special cuts, and spares should not be mixed without a clear map. A project can lose days if the site team has to open several crates to find one corner piece.
| Drawing item | Why it matters | What to confirm before cutting |
|---|---|---|
| Border width | Controls symmetry near walls, doors, and columns | Exact size, corner cuts, and material contrast |
| Center field | Sets the main visual plane of the lobby | Tile size, direction, shade range, and batch |
| Waterjet detail | Adds cost and needs precise piece control | Drawing scale, color blocks, piece numbers, and spare parts |
| Thresholds | Affects doors, elevators, and adjacent rooms | Thickness, height transition, edge finish, and joint line |
Marble lobby floor mistake 4: ignoring thresholds, columns, and stair connections
Many lobby floor issues appear at the edges. A large open floor may look simple, but the difficult pieces often sit around columns, lift doors, stair starts, glass partitions, reception counters, planter bases, and thresholds to corridors. These pieces may be smaller, but they control whether the final floor looks intentional.
Thresholds should be drawn with thickness and level changes. If a marble floor meets carpet, wood, metal trim, or another stone, the transition must be clear before production. Elevator areas need accurate dimensions because door frames and stainless steel trims leave little room for adjustment. Columns need careful cutting, especially when the marble pattern runs across the floor.
Stair connections require edge and nosing review. If the lobby floor continues to a stair, the stair tread, riser, skirting, and first landing should be considered together. A mismatch between floor finish and stair finish can look like a repair even when both materials are correct.
Marble lobby floor mistake 5: ordering no spare pieces
Spare pieces are not wasted stone. They are insurance for a public floor. A hotel lobby receives traffic, furniture movement, cleaning equipment, renovation work, and occasional damage. If a piece cracks or stains after opening, a replacement from the same batch is far easier to use than a new order months later.

The spare quantity depends on the layout and material variation. A simple grey marble floor with repeatable tiles may need fewer spares than a strong-vein white marble floor with borders and waterjet details. Special cuts, medallion pieces, and corner pieces should receive separate attention. If the pattern is complex, spare pieces should be labeled with the same logic as the main floor.
For importers and contractors, spare pieces also reduce after-sales pressure. The receiving warehouse can store labeled spares for future replacement instead of trying to source the same marble again. The cost is usually small compared with the cost of a visible mismatch in a hotel lobby.
Inspection and packing checks for marble lobby floor exports
Inspection should confirm the floor as a system. Photos should show the marble surface, finish, thickness, dimensions, edge quality, pattern pieces, labels, and crate condition. For waterjet or border work, each special piece should be photographed with its number visible. For repeated tiles, the inspection should show batch tone and surface finish clearly.
Packing should follow installation logic. Border pieces should stay together. Center field pieces should be grouped by area. Special cuts should be protected and easy to find. Spare pieces should be marked as spares, not hidden inside regular crates. If the order ships in several containers, the packing list should show which area is in each container.
FOR U STONE should also document crate labels and loading photos. This is useful for overseas delivery because the receiving team can check the shipment against the packing list before opening every crate. Clear records reduce arguments when the site is under schedule pressure.
Cost and schedule control for a marble lobby floor order
Lobby flooring often sits on the critical path of a hotel opening. The stone may be installed after heavy construction work but before furniture, lighting checks, and final cleaning. If the marble arrives with unclear labels or missing special cuts, the site loses more than installation time. Other trades may have to wait while the team identifies pieces or requests replacements.
Cost control starts with a clean bill of quantities. The order should separate standard field tiles, borders, medallion pieces, thresholds, column cuts, stair connections, and spare pieces. Each group should have its own quantity and drawing reference. A single total square meter figure may be enough for early budgeting, but it is not enough for production.
Schedule control also depends on approval discipline. If the design team changes border width, elevator threshold detail, or center pattern after cutting, the cost can move quickly. FOR U STONE should ask for final signed drawings before production, especially when the marble lobby floor includes waterjet details, mixed colors, or pieces that connect to wall cladding and reception counters.
For phased projects, keep each phase separate in the packing list. A hotel may open one tower, one floor, or one public area before the rest of the property. If the floor pieces are mixed across phases, warehouse handling becomes difficult and the site may open crates long before those pieces are needed. Good packing protects the schedule as much as it protects the stone.
Receiving records after marble lobby floor delivery
The order is not finished when the container arrives. The receiving team should compare crate numbers, packing list, inspection photos, and site drawings before moving pieces into storage. Any visible crate damage should be photographed before opening. If several crates look similar, the team should mark the storage area by floor zone, border group, center field, and special pieces.
Receivers should avoid opening every crate at once unless installation is ready. Opened crates are easier to mix, and polished marble faces can be damaged by dust or nearby work. If the site needs to inspect contents, it should open and reseal by area. Spare pieces should be stored separately with their material name, batch, finish, and project area written on the label.
These steps are simple, but they protect the marble lobby floor after export. They also give the contractor a cleaner record if a piece is missing, damaged, or difficult to match. The more complete the receiving record is, the easier it is for FOR U STONE and the project side to solve a problem without delaying the lobby opening.
Project interpretation for hotel lobby marble flooring
How should a marble lobby floor be approved?
Approve it through material photos, finish samples, pattern drawings, and a packing plan. A name and small sample can start the discussion, but they should not be the final production approval for a hotel lobby floor.
Why does lobby flooring need a stricter drawing than a standard tile order?
The lobby is full of visible alignment points: entrances, columns, elevators, reception counters, stair starts, and furniture zones. A drawing keeps the floor pattern aligned with those points and helps the factory label pieces correctly.
What options should be compared before confirming marble?
Compare white marble, grey marble, black marble, beige marble, quartzite, and travertine by traffic, finish, tone range, pattern complexity, and maintenance. The right material depends on the lobby use, not only on the image in the design board.
Which consideration matters after the floor is installed?
Maintenance and replacement matter after installation. The project should keep spare pieces from the same batch, document finish and sealing expectations, and avoid cleaning methods that do not match the chosen marble surface.
Pertanyaan yang sering diajukan
1. What are the most common marble lobby floor mistakes?
The most common marble lobby floor mistakes are approving only a small sample, ignoring finish and slip behavior, leaving pattern drawings unfinished, failing to separate batches by area, ordering no spare pieces, and accepting vague crate labels. Most of these problems can be prevented before cutting starts.
2. Should a marble lobby floor be polished or honed?
A marble lobby floor can be polished or honed, but the decision should reflect traffic, cleaning habits, lighting, and safety expectations. Polished marble gives stronger reflection and formality. Honed marble can reduce glare but may show marks differently. The project should review samples under similar lighting before final approval.
3. How much spare marble should be ordered for a hotel lobby floor?
Spare quantity depends on project scale, pattern complexity, and material variation, but the order should include replacement pieces from the same batch whenever possible. For strong-vein marble or custom waterjet layouts, spare pieces are more important because future replacements may not match tone, movement, or pattern direction.
4. Why do marble floor drawings matter before production?
Marble floor drawings matter because they control joint lines, border width, medallion position, elevator thresholds, stair transitions, drain locations, and bookmatch direction. A floor that looks simple in a rendering can become confusing on site if the cutting list and installation plan are not approved together.
5. What should inspection photos show for marble lobby flooring?
Inspection photos should show the full tile or slab surface, finish, thickness, edges, dimensions, pattern sequence, labels, crate numbers, and packing protection. For lobby flooring, FOR U STONE should also document border pieces, center field pieces, special cuts, and spare pieces separately so the site team can install in order.
Final conclusion
A marble lobby floor succeeds when the order is controlled before production. The main mistakes are not mysterious: weak sample approval, careless finish choice, incomplete drawings, ignored thresholds, no spare pieces, and packing that does not follow installation sequence. Each one can be fixed with better documentation and a supplier process that treats lobby flooring as a public-area system.
For FOR U STONE, the strongest way to handle a marble lobby floor is to connect material selection with drawings, inspection, labels, and export packing. That gives the overseas project team a floor that is easier to approve, receive, install, maintain, and repair later.

Referensi
- 1. Dimension Stone Design Manual. Natural Stone Institute technical committee. Natural Stone Institute. Natural Stone Institute publication.
- 2. Stone Flooring Technical Advice. Technical services team. Stone Federation Great Britain. Stone Federation knowledge resources.
- 3. Slip Resistance of Pedestrian Surface Materials. Standards committee. ASTM International. ASTM standards catalogue.
- 4. Sustainability in Stone Construction. Technical review board. Natural Stone Institute. Natural Stone Institute education resources.
- 5. Interior Stone Cladding Good Practice. Technical authors. Stone Federation Great Britain. Stone Federation guidance.
- 6. Marble Maintenance and Care Guidance. Education team. Natural Stone Institute. Natural Stone Institute care resources.
- 7. TCNA Handbook for Ceramic, Glass, and Stone Tile Installation. Handbook committee. Tile Council of North America. TCNA handbook.
- 8. Stone Sector Export and Inspection Practices. Trade documentation team. International Trade Centre. ITC trade resources.